
FACT FILE
Category
Interior
Year of Completion
2026
Typology
Residential
Location
Ahmedabad
Project Area (sqmt)
6,300
Lead Architect
andblack Team
The Screened House
The Screened House
residential architecture | 2026
The Screened House
The Screened House
The Screened House turns constraint into architecture, using light, screens and section to build privacy within a dense residential fabric.
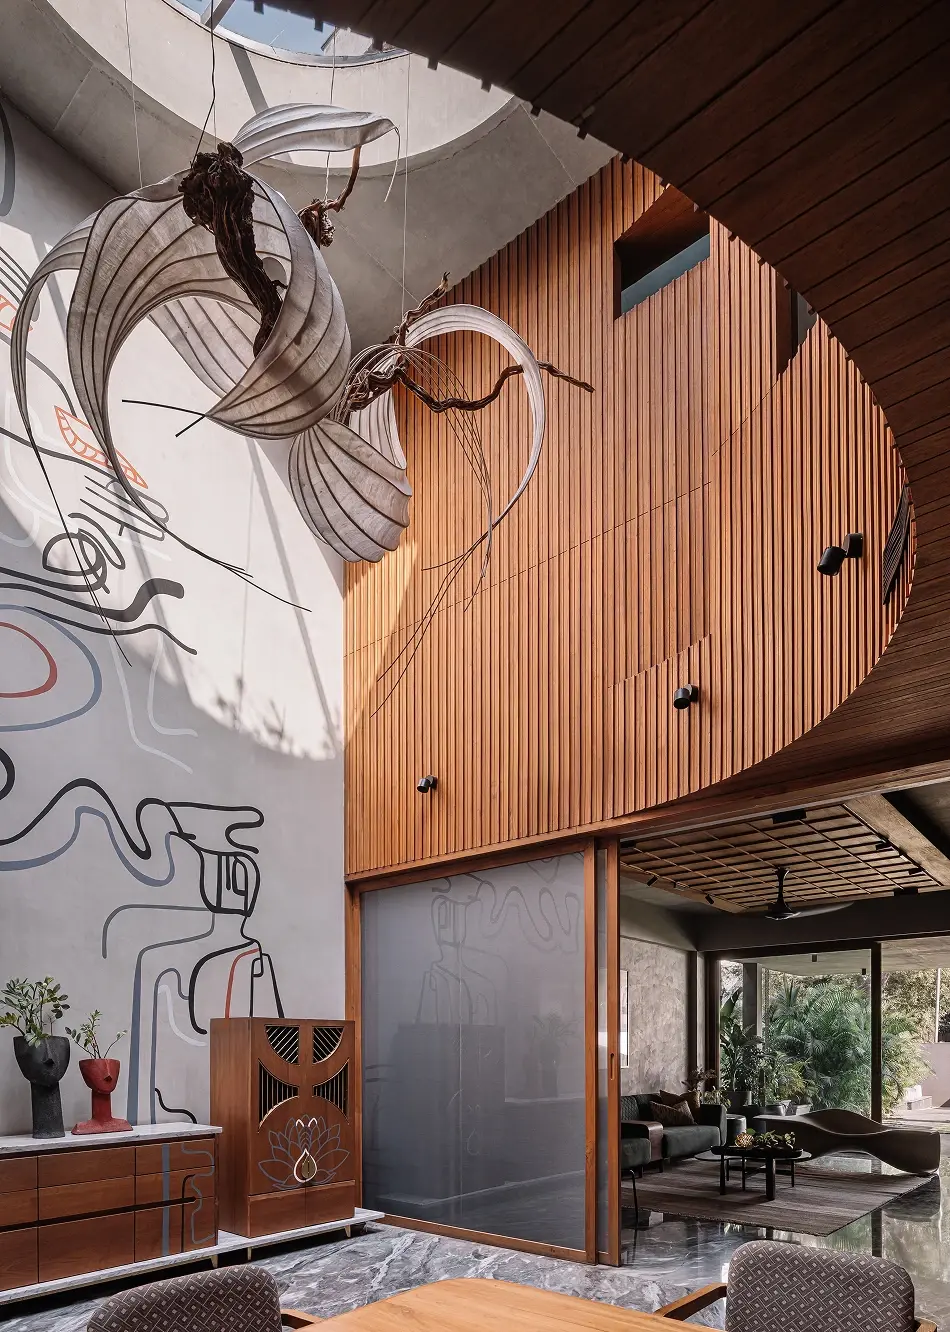
Located in a tightly built neighbourhood of Ahmedabad, the house reconstructs a part of an existing residence while working with the limits of what remains. With the north blocked by the retained structure and neighbouring homes pressing close, the plan develops linearly, drawing light from the east and west while controlling the southern edge. The entrance compresses before releasing into a tall atrium, where a circular skylight pulls daylight deep into the house. This central void becomes the project’s spatial core, holding movement, light and vertical connection together.
Here, the screen is an architectural instrument. It filters the city, catches the sun and lets the house breathe without giving itself away.
The southeast corner is shaped by a glazed ceramic jali, built from crafted modules rotated to create a shifting porosity. Through the day, it breaks light across the stairwell while protecting the interiors from surrounding views. The staircase moves through this filtered volume as a set of stacked, reducing lengths, turning circulation into a measured ascent. A secondary stair leads separately to the terrace, preserving the strength of the lower double-height space.
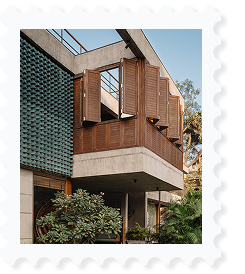
On the western edge, collapsible wooden panels and shutters allow the terrace and plunge pool to shift between enclosure and openness. Closed, the space becomes a secluded refuge with light entering from above. Open, it extends outward as a balcony overlooking the garden. This ability to transform gives the house its quiet flexibility.
Material expression stays restrained and deliberate. Exposed concrete gives the structure weight and continuity, grey marble reflects light across the floor, and wood gathers warmth at doors, ceilings, shutters and points of touch. Glass is used with discipline, allowing the house to remain inward-focused. Crafted details, from the rippled wooden entrance door to the curved brass handle and the layered motorcycle relief in the family lounge, bring personal memory into the architectural frame.
The Screened House is shaped by limitation, but defined by clarity. Its architecture does not fight the density around it. It edits it. Light is drawn in, views are held back, and domestic life unfolds through layers of shade, material and controlled openness.




The Screened House turns constraint into architecture, using light, screens and section to build privacy within a dense residential fabric.
Located in a tightly built neighbourhood of Ahmedabad, the house reconstructs a part of an existing residence while working with the limits of what remains. With the north blocked by the retained structure and neighbouring homes pressing close, the plan develops linearly, drawing light from the east and west while controlling the southern edge. The entrance compresses before releasing into a tall atrium, where a circular skylight pulls daylight deep into the house. This central void becomes the project’s spatial core, holding movement, light and vertical connection together.
Here, the screen is an architectural instrument. It filters the city, catches the sun and lets the house breathe without giving itself away.
The southeast corner is shaped by a glazed ceramic jali, built from crafted modules rotated to create a shifting porosity. Through the day, it breaks light across the stairwell while protecting the interiors from surrounding views. The staircase moves through this filtered volume as a set of stacked, reducing lengths, turning circulation into a measured ascent. A secondary stair leads separately to the terrace, preserving the strength of the lower double-height space.
On the western edge, collapsible wooden panels and shutters allow the terrace and plunge pool to shift between enclosure and openness. Closed, the space becomes a secluded refuge with light entering from above. Open, it extends outward as a balcony overlooking the garden. This ability to transform gives the house its quiet flexibility.
Material expression stays restrained and deliberate. Exposed concrete gives the structure weight and continuity, grey marble reflects light across the floor, and wood gathers warmth at doors, ceilings, shutters and points of touch. Glass is used with discipline, allowing the house to remain inward-focused. Crafted details, from the rippled wooden entrance door to the curved brass handle and the layered motorcycle relief in the family lounge, bring personal memory into the architectural frame.
The Screened House is shaped by limitation, but defined by clarity. Its architecture does not fight the density around it. It edits it. Light is drawn in, views are held back, and domestic life unfolds through layers of shade, material and controlled openness.
Image Index


The Screened House
FACT FILE
location
Ahmedabad
year of completion
2026
category
Interior
typology
Residential
built area (in sq.ft)
6,300
photography credits
Ishita Sitwala
notes
-
The Screened House turns constraint into architecture, using light, screens and section to build privacy within a dense residential fabric.


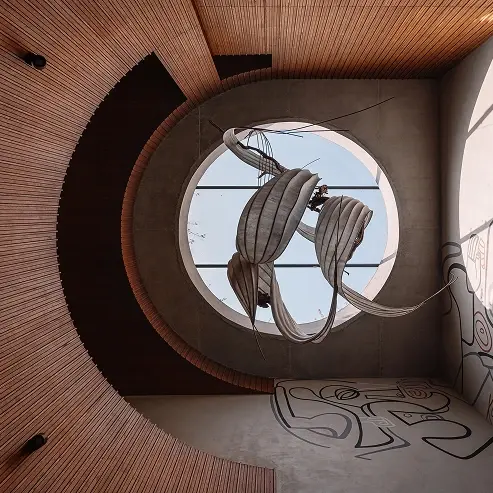
Located in a tightly built neighbourhood of Ahmedabad, the house reconstructs a part of an existing residence while working with the limits of what remains. With the north blocked by the retained structure and neighbouring homes pressing close, the plan develops linearly, drawing light from the east and west while controlling the southern edge. The entrance compresses before releasing into a tall atrium, where a circular skylight pulls daylight deep into the house. This central void becomes the project’s spatial core, holding movement, light and vertical connection together.

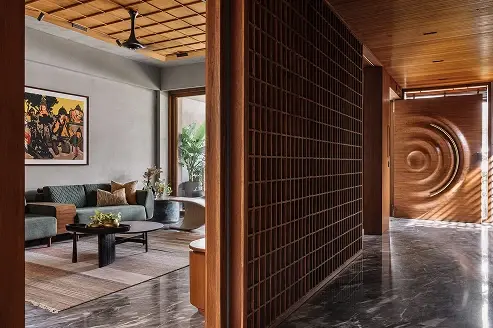


Here, the screen is an architectural instrument. It filters the city, catches the sun and lets the house breathe without giving itself away.
The southeast corner is shaped by a glazed ceramic jali, built from crafted modules rotated to create a shifting porosity. Through the day, it breaks light across the stairwell while protecting the interiors from surrounding views. The staircase moves through this filtered volume as a set of stacked, reducing lengths, turning circulation into a measured ascent. A secondary stair leads separately to the terrace, preserving the strength of the lower double-height space.
On the western edge, collapsible wooden panels and shutters allow the terrace and plunge pool to shift between enclosure and openness. Closed, the space becomes a secluded refuge with light entering from above. Open, it extends outward as a balcony overlooking the garden. This ability to transform gives the house its quiet flexibility.
Material expression stays restrained and deliberate. Exposed concrete gives the structure weight and continuity, grey marble reflects light across the floor, and wood gathers warmth at doors, ceilings, shutters and points of touch. Glass is used with discipline, allowing the house to remain inward-focused. Crafted details, from the rippled wooden entrance door to the curved brass handle and the layered motorcycle relief in the family lounge, bring personal memory into the architectural frame.
The Screened House is shaped by limitation, but defined by clarity. Its architecture does not fight the density around it. It edits it. Light is drawn in, views are held back, and domestic life unfolds through layers of shade, material and controlled openness.
media gallery


The Screened House
FACT FILE
Category
Interior
Year of Completion
2026
Typology
Residential
Location
Ahmedabad
Area (sq.ft)
6,300
Lead Architect
Photography Credits
Ishita Sitwala
The Screened House turns constraint into architecture, using light, screens and section to build privacy within a dense residential fabric.
Located in a tightly built neighbourhood of Ahmedabad, the house reconstructs a part of an existing residence while working with the limits of what remains. With the north blocked by the retained structure and neighbouring homes pressing close, the plan develops linearly, drawing light from the east and west while controlling the southern edge. The entrance compresses before releasing into a tall atrium, where a circular skylight pulls daylight deep into the house. This central void becomes the project’s spatial core, holding movement, light and vertical connection together.
The southeast corner is shaped by a glazed ceramic jali, built from crafted modules rotated to create a shifting porosity. Through the day, it breaks light across the stairwell while protecting the interiors from surrounding views. The staircase moves through this filtered volume as a set of stacked, reducing lengths, turning circulation into a measured ascent. A secondary stair leads separately to the terrace, preserving the strength of the lower double-height space.
On the western edge, collapsible wooden panels and shutters allow the terrace and plunge pool to shift between enclosure and openness. Closed, the space becomes a secluded refuge with light entering from above. Open, it extends outward as a balcony overlooking the garden. This ability to transform gives the house its quiet flexibility.
Material expression stays restrained and deliberate. Exposed concrete gives the structure weight and continuity, grey marble reflects light across the floor, and wood gathers warmth at doors, ceilings, shutters and points of touch. Glass is used with discipline, allowing the house to remain inward-focused. Crafted details, from the rippled wooden entrance door to the curved brass handle and the layered motorcycle relief in the family lounge, bring personal memory into the architectural frame.
The Screened House is shaped by limitation, but defined by clarity. Its architecture does not fight the density around it. It edits it. Light is drawn in, views are held back, and domestic life unfolds through layers of shade, material and controlled openness.
Here, the screen is an architectural instrument. It filters the city, catches the sun and lets the house breathe without giving itself away.