
FACT FILE
Category
Interior
Year of Completion
2025
Typology
Residential
Location
Ahmedabad
Project Area (sqmt)
7,155
Lead Architect
andblack Team
The Louvered House
The Louvered House
Residential | 2025
The Louvered House
The Louvered House
A residence designed to embrace Ahmedabad’s hot, arid climate—where architecture becomes an instrument of shade, ventilation, and seamless spatial connections.
Situated on an elongated east-west plot in Ahmedabad, this residence responds directly to its hot, arid climate. Its L-shaped configuration carves out a northern quadrant, where a shaded garden establishes a cool microclimate. The house aligns itself to this expanse, ensuring that all primary living spaces remain visually and thermally connected to it. A solid south-facing edge buffers against heat gain, housing service zones like staircases and washrooms. Meanwhile, the west facade is designed to minimize exposure, reinforcing passive climate control.The design counters compartmentalized living by fostering fluid spatial experiences, where rooms interconnect rather than isolate.
Architecture that belongs to its space; where design is a function of climate, material, and seamless connection to nature.
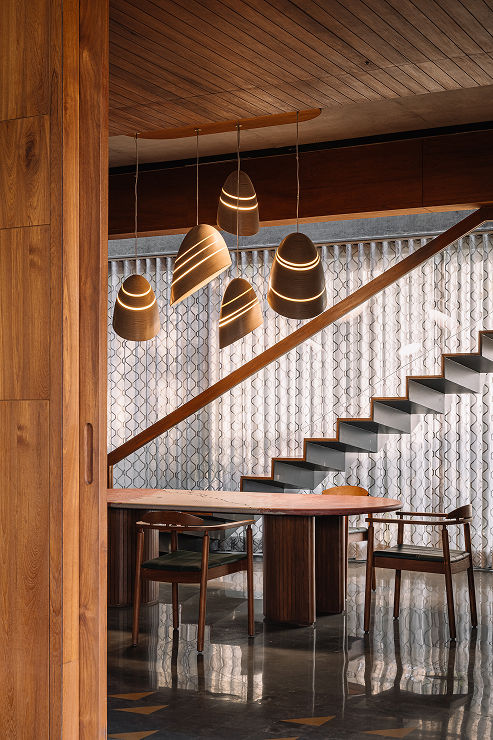
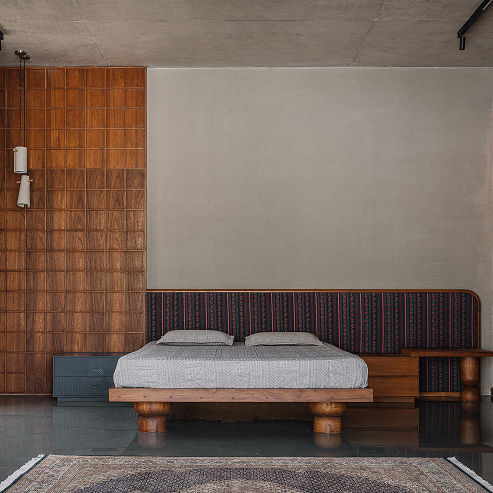
Exposed concrete and brick define the material palette, embracing raw textures that extend into the interiors, eliminating unnecessary cladding. Wood introduces warmth through full-height doors, partitions, and bespoke furniture. Kota stone flooring maintains the grey tonal continuity of concrete, punctuated by Jaisalmer stone in parametric patterns for visual contrast. Full-height louvered pivot doors act as dynamic thresholds, filtering light, facilitating airflow, and dissolving boundaries between indoors and outdoors. The architecture carefully choreographs views, engaging with existing trees and framing greenery through balconies and terraces, making nature an intrinsic part of the home’s experience.


A residence designed to embrace Ahmedabad’s hot, arid climate—where architecture becomes an instrument of shade, ventilation, and seamless spatial connections.
Situated on an elongated east-west plot in Ahmedabad, this residence responds directly to its hot, arid climate. Its L-shaped configuration carves out a northern quadrant, where a shaded garden establishes a cool microclimate. The house aligns itself to this expanse, ensuring that all primary living spaces remain visually and thermally connected to it. A solid south-facing edge buffers against heat gain, housing service zones like staircases and washrooms. Meanwhile, the west facade is designed to minimize exposure, reinforcing passive climate control.The design counters compartmentalized living by fostering fluid spatial experiences, where rooms interconnect rather than isolate.
Architecture that belongs to its space; where design is a function of climate, material, and seamless connection to nature.
Exposed concrete and brick define the material palette, embracing raw textures that extend into the interiors, eliminating unnecessary cladding. Wood introduces warmth through full-height doors, partitions, and bespoke furniture. Kota stone flooring maintains the grey tonal continuity of concrete, punctuated by Jaisalmer stone in parametric patterns for visual contrast. Full-height louvered pivot doors act as dynamic thresholds, filtering light, facilitating airflow, and dissolving boundaries between indoors and outdoors. The architecture carefully choreographs views, engaging with existing trees and framing greenery through balconies and terraces, making nature an intrinsic part of the home’s experience.
Image Index


The Louvered House
FACT FILE
location
Ahmedabad
year of completion
2025
category
Interior
typology
Residential
built area (in sq.ft)
7,155
photography credits
Ishita Sitwala
notes
-
A residence designed to embrace Ahmedabad’s hot, arid climate—where architecture becomes an instrument of shade, ventilation, and seamless spatial connections.




Situated on an elongated east-west plot in Ahmedabad, this residence responds directly to its hot, arid climate. Its L-shaped configuration carves out a northern quadrant, where a shaded garden establishes a cool microclimate. The house aligns itself to this expanse, ensuring that all primary living spaces remain visually and thermally connected to it. A solid south-facing edge buffers against heat gain, housing service zones like staircases and washrooms. Meanwhile, the west facade is designed to minimize exposure, reinforcing passive climate control.The design counters compartmentalized living by fostering fluid spatial experiences, where rooms interconnect rather than isolate.


Architecture that belongs to its space; where design is a function of climate, material, and seamless connection to nature.
Exposed concrete and brick define the material palette, embracing raw textures that extend into the interiors, eliminating unnecessary cladding. Wood introduces warmth through full-height doors, partitions, and bespoke furniture. Kota stone flooring maintains the grey tonal continuity of concrete, punctuated by Jaisalmer stone in parametric patterns for visual contrast. Full-height louvered pivot doors act as dynamic thresholds, filtering light, facilitating airflow, and dissolving boundaries between indoors and outdoors. The architecture carefully choreographs views, engaging with existing trees and framing greenery through balconies and terraces, making nature an intrinsic part of the home’s experience.
media gallery


The Louvered House
FACT FILE
Category
Interior
Year of Completion
2025
Typology
Residential
Location
Ahmedabad
Area (sq.ft)
7,155
Lead Architect
Photography Credits
Ishita Sitwala
A residence designed to embrace Ahmedabad’s hot, arid climate—where architecture becomes an instrument of shade, ventilation, and seamless spatial connections.
Situated on an elongated east-west plot in Ahmedabad, this residence responds directly to its hot, arid climate. Its L-shaped configuration carves out a northern quadrant, where a shaded garden establishes a cool microclimate. The house aligns itself to this expanse, ensuring that all primary living spaces remain visually and thermally connected to it. A solid south-facing edge buffers against heat gain, housing service zones like staircases and washrooms. Meanwhile, the west facade is designed to minimize exposure, reinforcing passive climate control.The design counters compartmentalized living by fostering fluid spatial experiences, where rooms interconnect rather than isolate.
Exposed concrete and brick define the material palette, embracing raw textures that extend into the interiors, eliminating unnecessary cladding. Wood introduces warmth through full-height doors, partitions, and bespoke furniture. Kota stone flooring maintains the grey tonal continuity of concrete, punctuated by Jaisalmer stone in parametric patterns for visual contrast. Full-height louvered pivot doors act as dynamic thresholds, filtering light, facilitating airflow, and dissolving boundaries between indoors and outdoors. The architecture carefully choreographs views, engaging with existing trees and framing greenery through balconies and terraces, making nature an intrinsic part of the home’s experience.
Architecture that belongs to its space; where design is a function of climate, material, and seamless connection to nature.